2D to 3D
Draw in 2D. Walk it in 3D.
The pool, spa, coping, deck and house build as you draw. Change the plan and the 3D follows. There is no second model to keep in step.
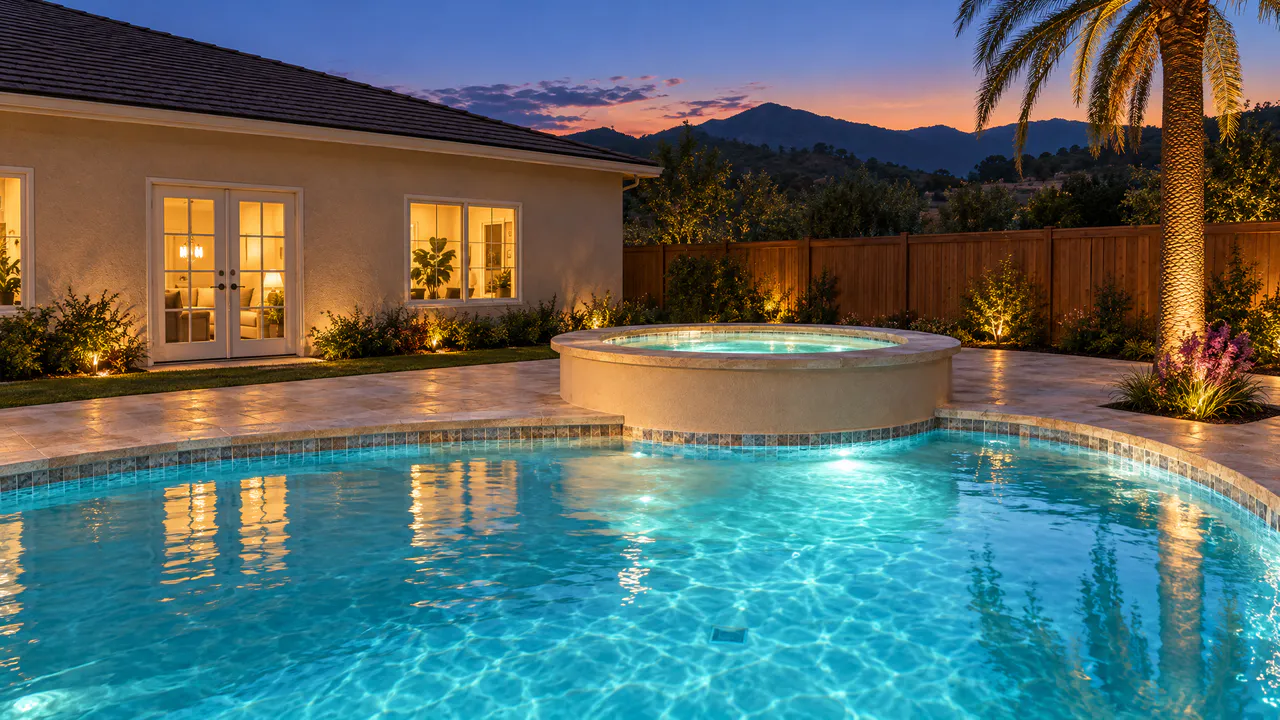
Pool design software for builders
Draw the pool in 2D and walk the yard in 3D at once. Gallons, concrete, rebar and dig come straight off your lines. Construction sheets print from the same file. Render with AI turns any view into a photo your client will remember.
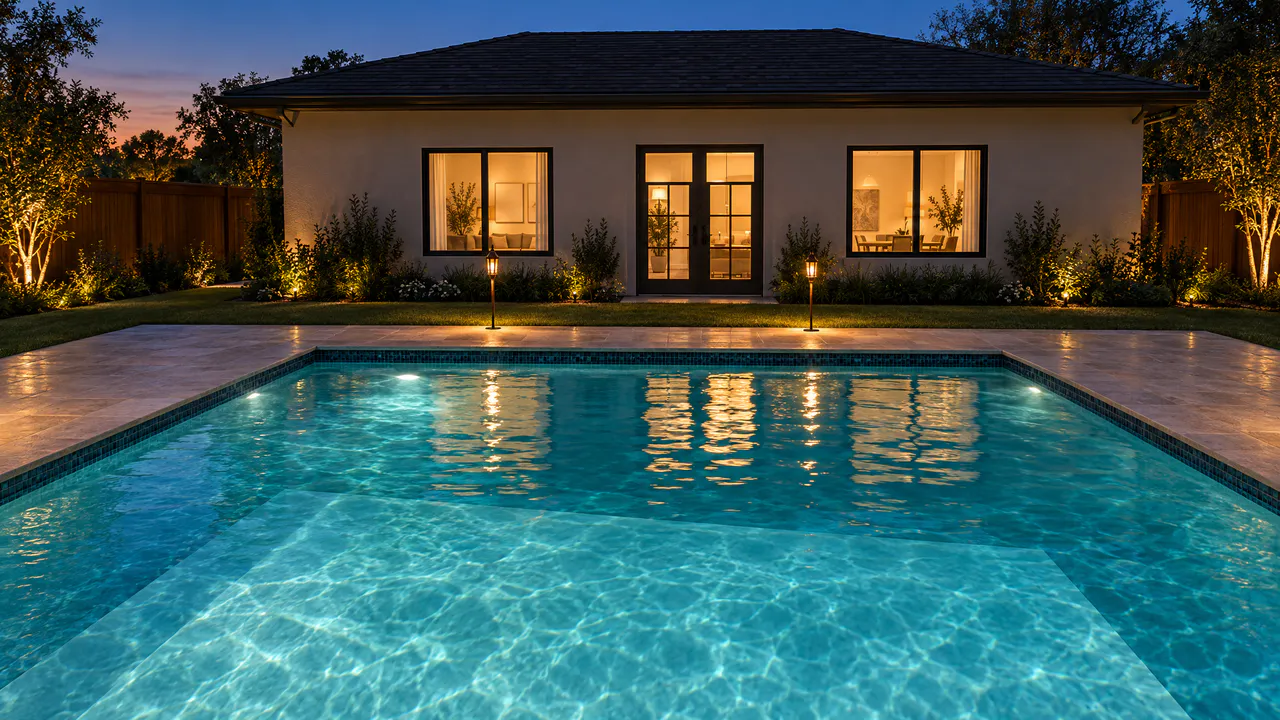
This yard was drawn in Element CAD and rendered with AI.
Built inside Element Pool Company, a working pool builder, for pool builders.
From the first sketch at the kitchen table to the stakes in the ground.
2D to 3D
The pool, spa, coping, deck and house build as you draw. Change the plan and the 3D follows. There is no second model to keep in step.
Smart Data
Gallons, shell concrete, rebar, excavation, tile and coping are calculated from the geometry and update on every edit.
Construction documents
Site plans with bearings and setbacks, cut sections with the steel, and excavation layouts with stake points, all from the design.
Render with AI
Pick a camera and press render. You get a photo-real image of the exact design, checked against your plan so the pool stays the pool you drew.
Your storage
Projects save to your own Google Drive or Dropbox, with photos, videos and renders filed beside them.
Agents
Hand it the survey and the wishlist and watch it start the design live. Then take over in the same file.
Render with AI
Left, the design in Element CAD’s 3D view. Right, the same camera through Render with AI. The pool, the spa and the house stay where you drew them.
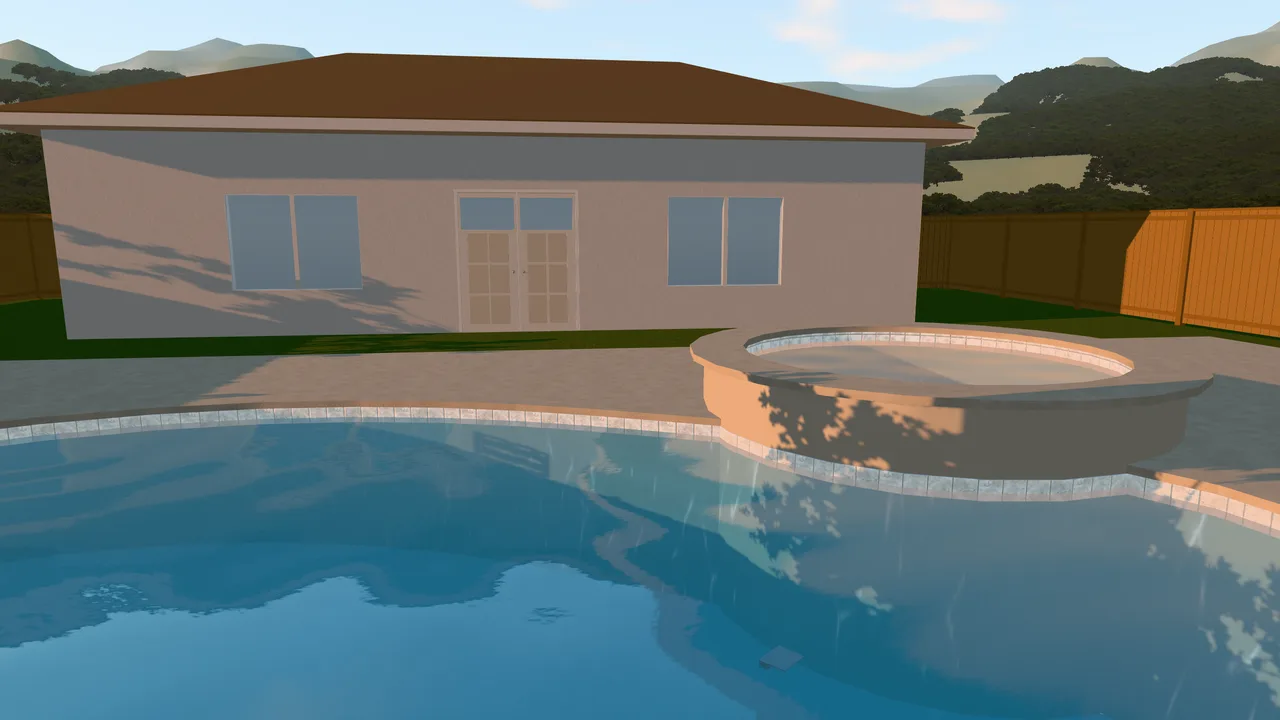
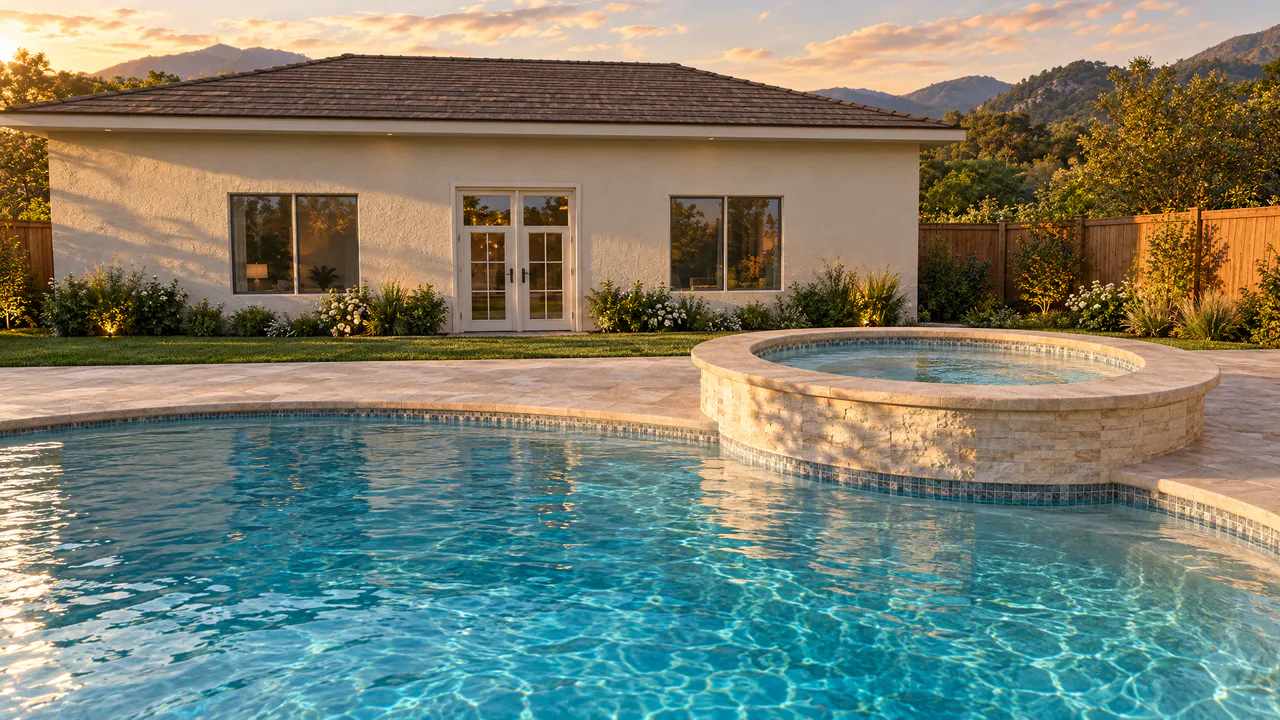
Every yard here started as a plan in the app and was rendered with AI.
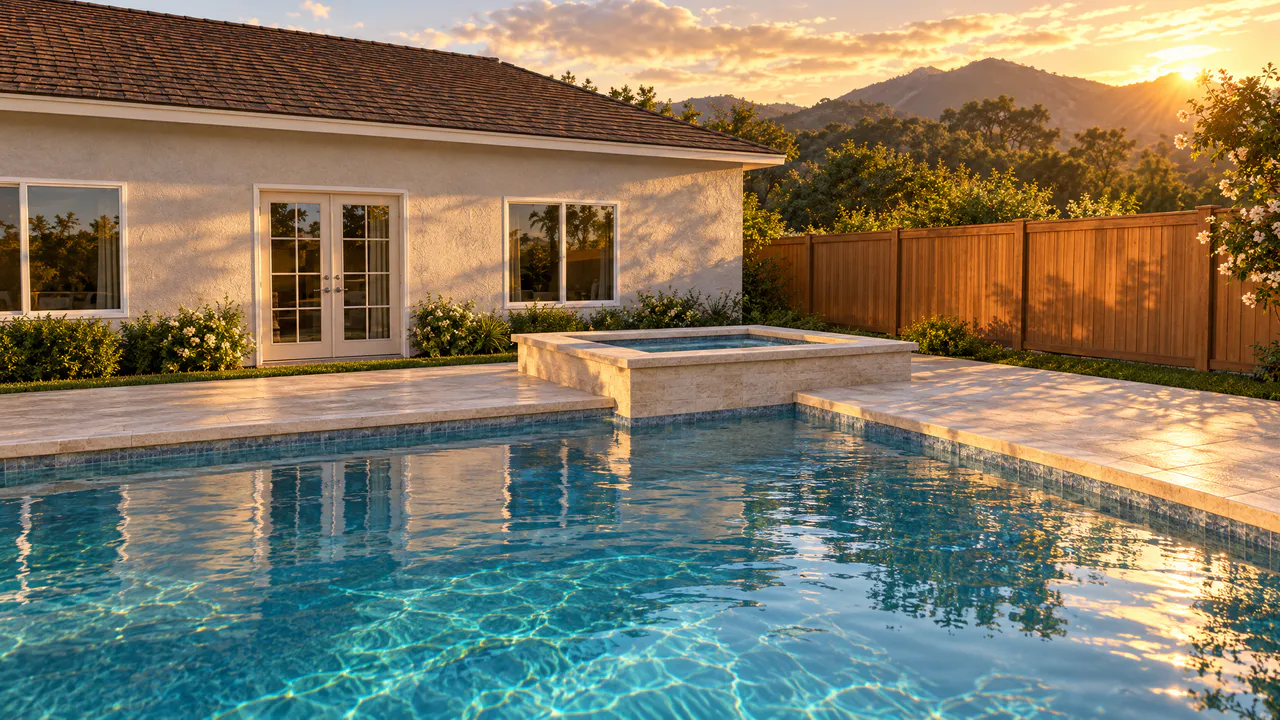
A travertine deck and the spa, at golden hour
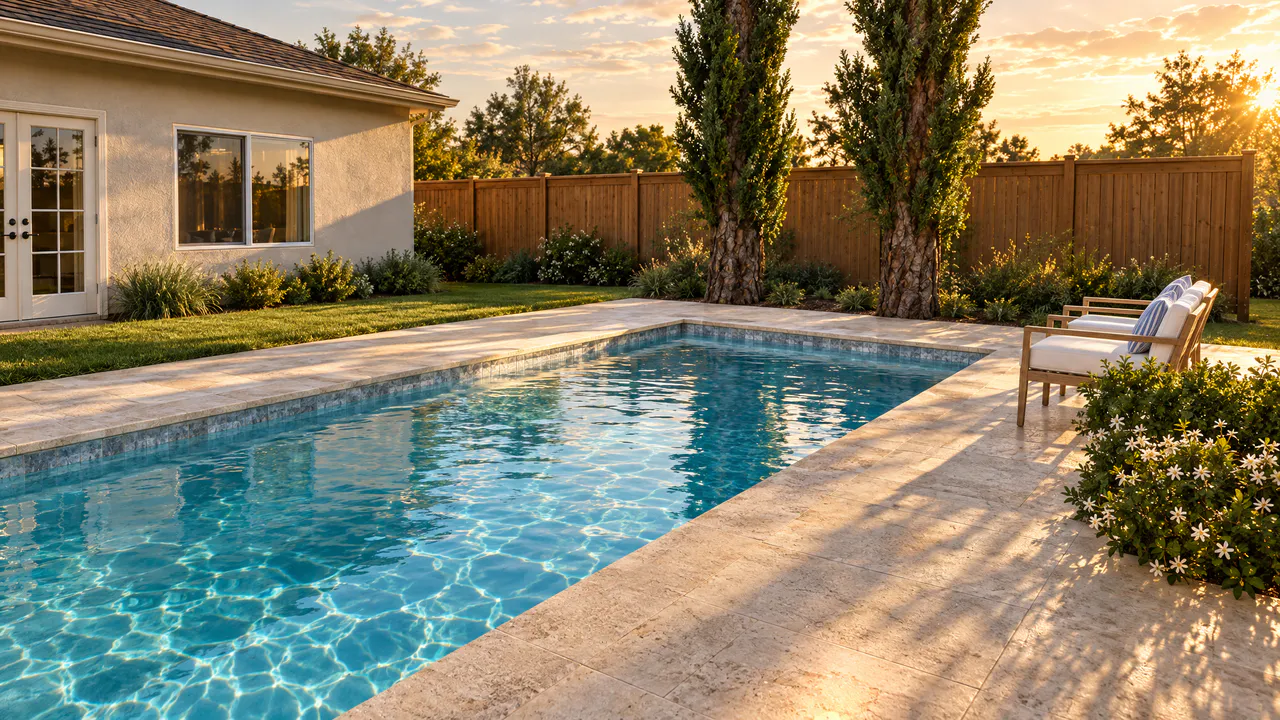
Cypress, lounge chairs and a stone deck
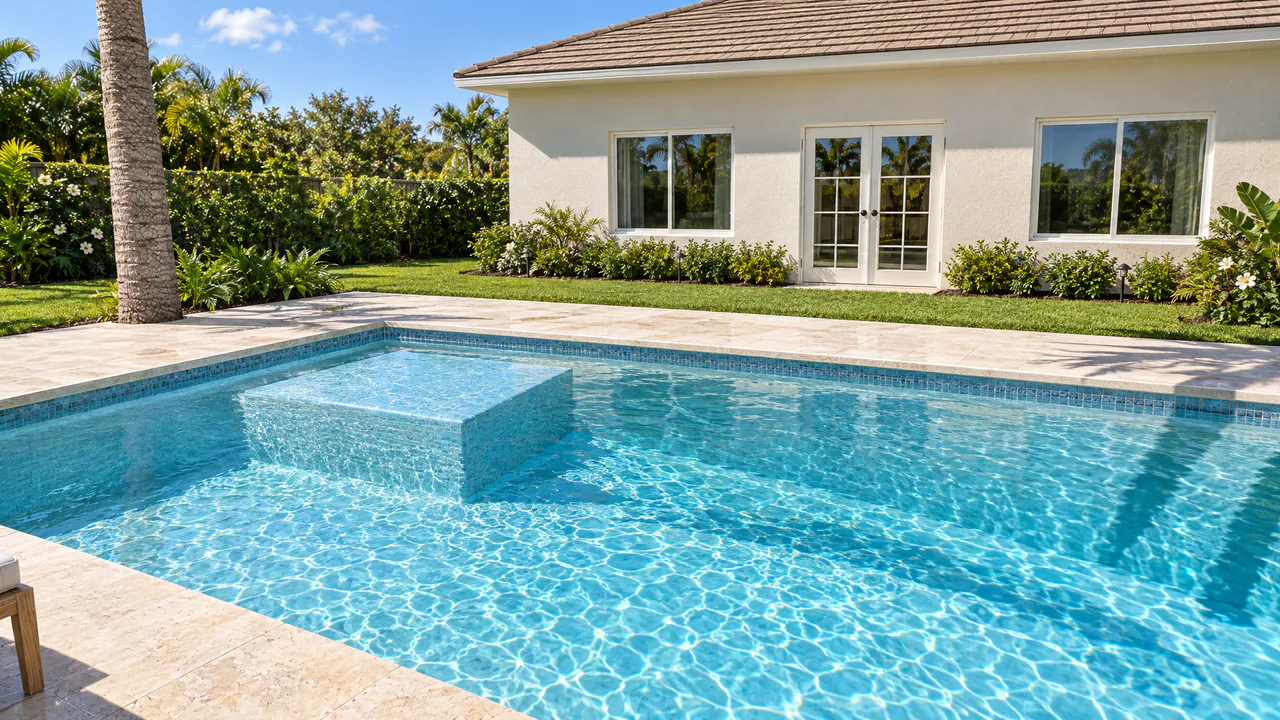
A tanning ledge in clear water, late morning
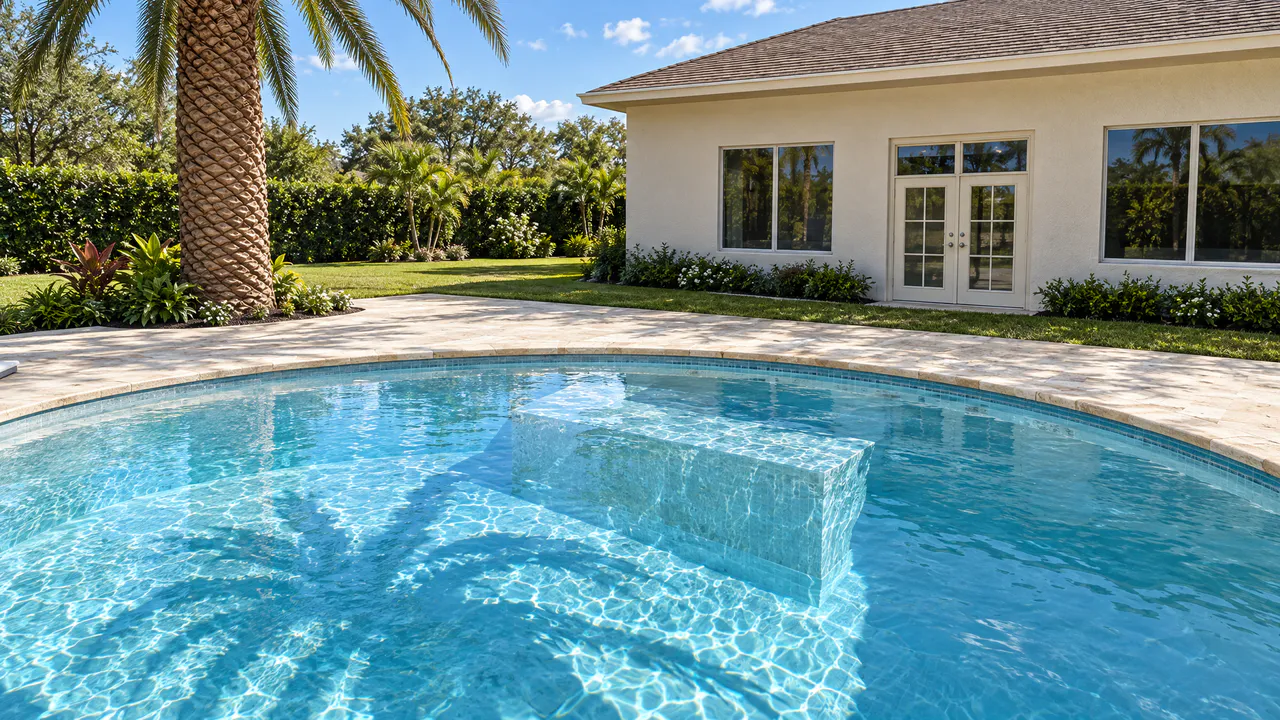
A date palm over the water and a lush border
14 days free, then $100 a month. No card needed to start the trial.
One active sign-in per person. Signing in somewhere new signs the other device out.
14 days free, then the monthly plan. Cancel from the billing page.
The trial is 14 days. The drawing board opens as soon as the account does.
Start free trial